Atelier Visuals

YOUR DESIGN. SEEN BEFORE IT'S BUILT.

Photorealistic 3D visualization for interior
designers, architects, builders & showrooms.

KITCHENS / BATHROOMS / INTERIORS / ARCHITECTURE

SELECTED WORK

A focused portfolio built around the spaces designers present every day.

VISUALIZATION, WITH DESIGN ACCURACY.

Built for professionals who need their clients to understand the design before
it is built

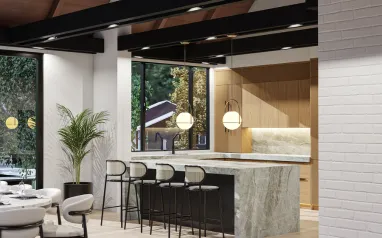
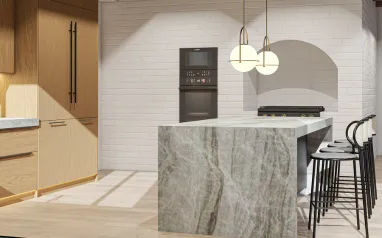
KITCHENS

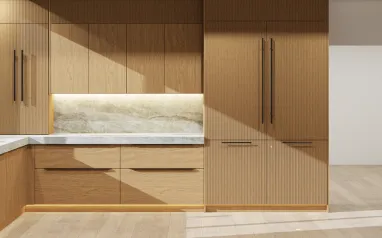
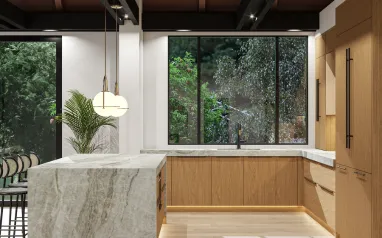
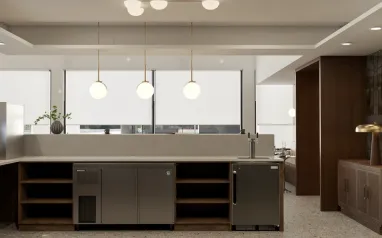
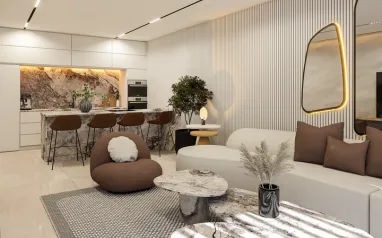
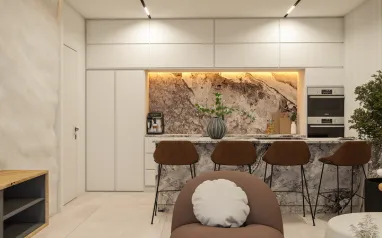
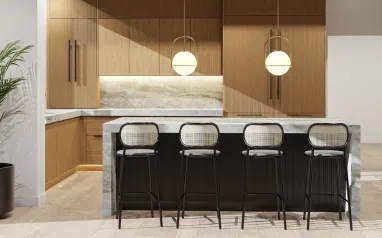
Cabinetry, stone, hardware, appliances and lighting — visualized in detail.

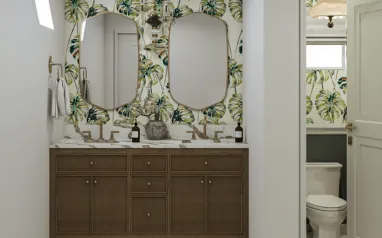
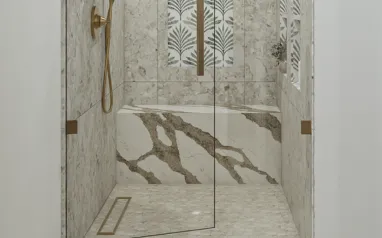
BATHROOMS

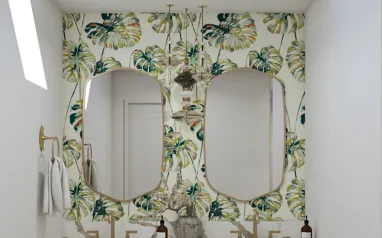
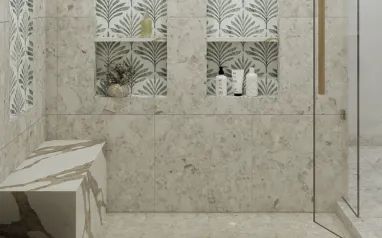
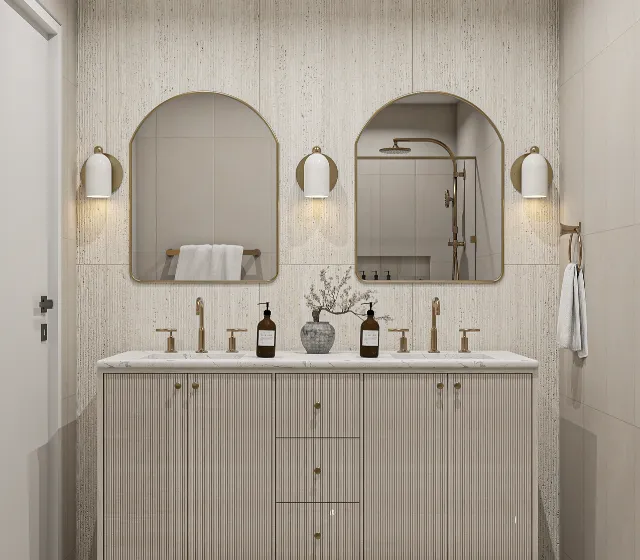
Tile, marble, vanities, fixtures and lighting brought together accurately.

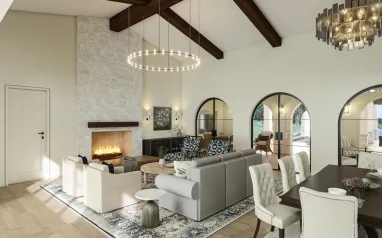
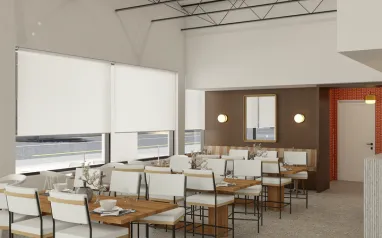
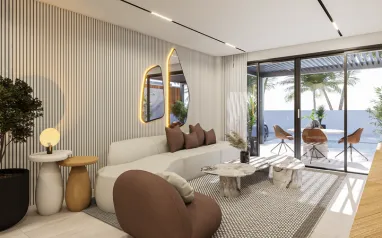
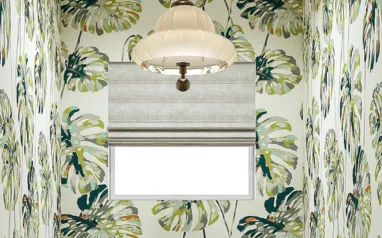
INTERIORS

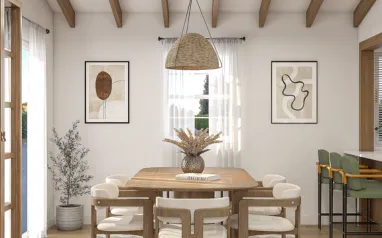
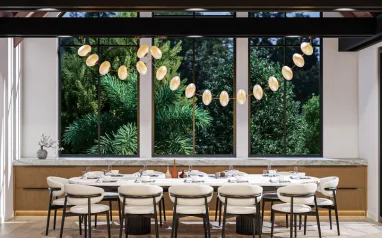
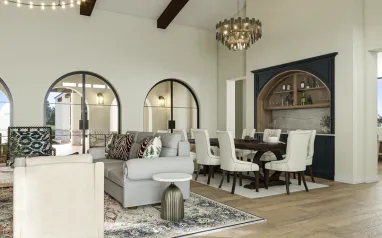
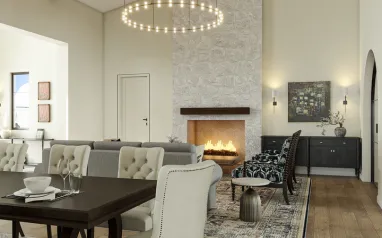
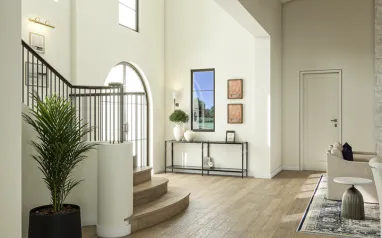
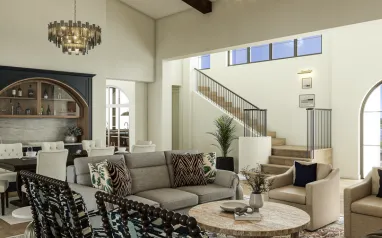
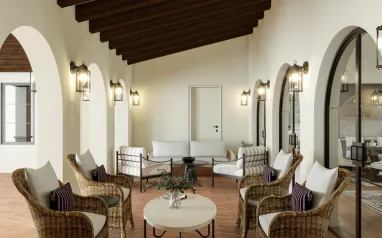
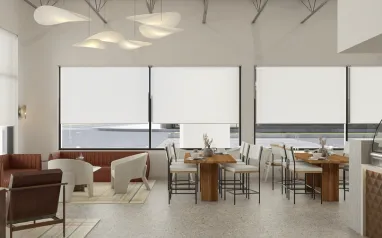
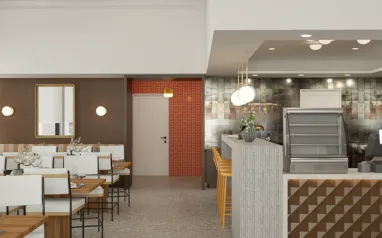
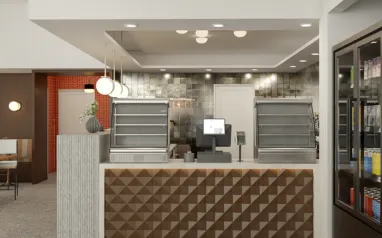
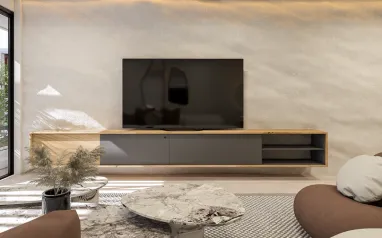
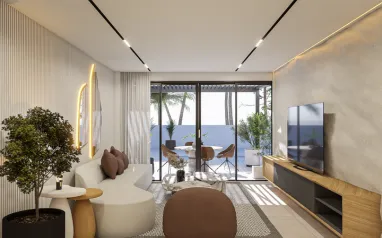
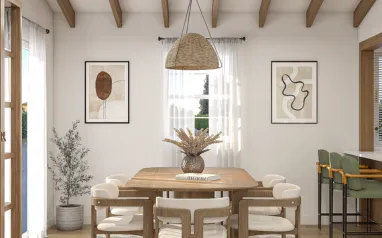
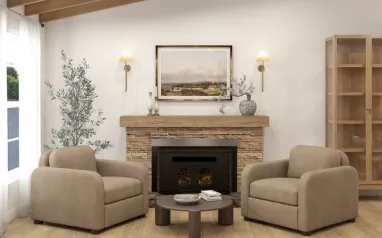
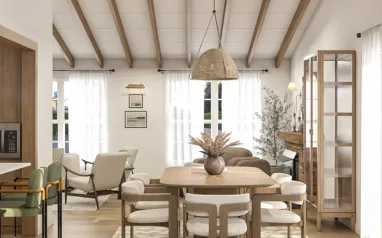
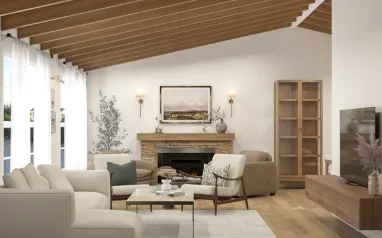
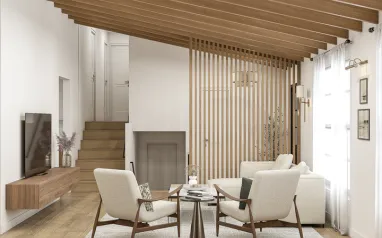
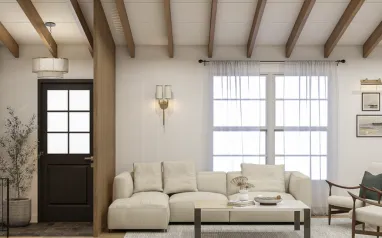
Living, dining, bedroom, office and complete residential interiors.

ARCHITECTURE

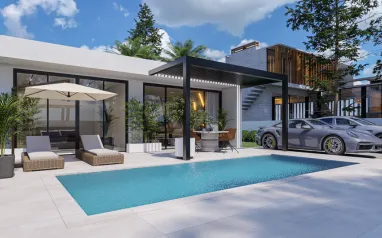
Exterior perspectives, elevations, landscaping and presentation imagery.

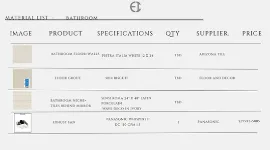
Case study / Primary bathroom

A client-ready bathroom, from selections to final visualization.

The brief

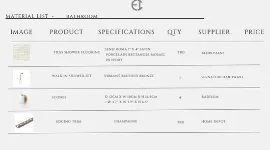
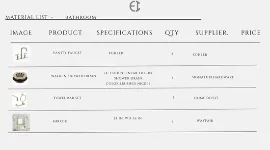
Translate the designer’s plans, material selections and fixture schedule into a polished presentation image.

Input → Output

A SIMPLE, RELIABLE PROCESS.

No complicated handoffs. Send the design; we handle the visualization
workflow.

01

BRIEF

Plans, sketches, SketchUp, references & material selections.

02

BUILD

Modeling, materials, lighting and camera composition.

03

PREVIEW

Review the scene and provide focused feedback.

04

FINAL

High-resolution, presentation-ready imagery.

AN EXTENSION OF YOUR DESIGN STUDIO.

We don’t replace the designer’s vision. We make it easier for the client to see it.

DESIGN ACCURACY

We work from your drawings, dimensions, selections and references.

MATERIAL REALISM

Stone, tile, wood, metal, glass and fabric are treated with attention to detail.

CLEAR COMMUNICATION

A structured review process keeps decisions and revisions easy to track.

RELIABLE DELIVERY

Your presentation deadline matters. The workflow is built around it.

HAVE A PROJECT READY?

Send us your drawings, references or material selections.
We’ll review the scope and get back with a tailored quote.

ATELIER VISUALS / PHOTOREALISTIC VISUALIZATION

KITCHENS / BATHROOMS / INTERIORS / ARCHITECTURE

About Atelier Visuals

Atelier Visuals was founded seven years ago by an architect who saw a gap: designs that looked brilliant on paper often failed to convince clients until construction was already underway. That gap became the reason for this studio — helping architects, interior designers, and real estate developers sell their vision before a single brick is laid.

Since then, we’ve delivered over 1,000 projects, from boutique residential interiors to large-scale development exteriors, for clients across Pakistan, the US, and beyond. Our dedicated team of 10 artists works with SketchUp, V-Ray, and Photoshop to produce kitchen, bathroom, interior, and exterior renders, plus 360-degree views and animations for clients who need to walk stakeholders through a space before it exists.

What sets us apart isn’t just technical accuracy — it’s understanding that a render’s job is to convince, not just illustrate. Whether it’s a buyer deciding on a unit, an investor reviewing a pitch, or a client approving a design direction, our renders are built to move that decision forward.

Being a full team, not a single freelancer, means we can take on volume without compromising turnaround, which matters when you’re juggling multiple listings or project phases. It’s also why clients like Wegner Fine Cabinetry have worked with us project after project — consistency and reliability matter as much as the final image.

FAQs

Pricing & Process
How is a project priced?

Every project is quoted as a whole — not per image, not by the hour. The price depends on the number of views needed, how detailed the space is, and how ready your files are. Additional angles of the same space cost less than the first, since the scene is already built. Share your plans or reference photos and you’ll get a fixed quote back.

What's your payment structure?

New clients start with a 20% deposit to confirm the project, followed by 40% once test renders are shared and approved, and the final 40% at delivery. Returning clients skip the deposit entirely — just 50% after test renders and 50% at final delivery. In both cases, delivered renders carry our watermark until the final payment is made, after which you receive the clean, final files.
How long does a project take?

Typical turnaround: A single space usually takes 2 days, a full set takes 1 weeks.
How many revisions are included?

Every package includes 2 rounds of revisions. Any changes requested beyond that are billed at a small additional charge.
Files & Software
What do I need to send to get started?

Whatever you already have — floor plans, CAD files, SketchUp models, sketches, or even reference photos and mood boards. We build your quote from what you send
rather than a fixed checklist.

What software do you work with?

We work with SketchUp, V-Ray, and Photoshop to produce photorealistic kitchen, bathroom, interior, and exterior renders, plus 360-degree views and animations.

What resolution and file formats do you deliver?

Our delivery resolution is 4K JPEG/PNG as standard, higher resolution is available for print on request.

Working With Us
Can you work with clients outside Pakistan?

Yes, our team of 10 artists works remotely with clients across Pakistan, the US, and around the globe. Files, feedback, and communication move over WhatsApp and email,
so location isn’t a barrier.

Do you sign NDAs / keep projects confidential?

whether you sign NDAs on request, and whether projects are kept private unless permission is given to showcase them.

Which service do I actually need, rendering, animation, or both?

Depends on your audience. A buyer or client approving a design usually needs interior/exterior renders. An investor or marketing pitch often benefits from a walkthrough
animation. If you’re unsure, send your project details and we’ll recommend the right fit.